
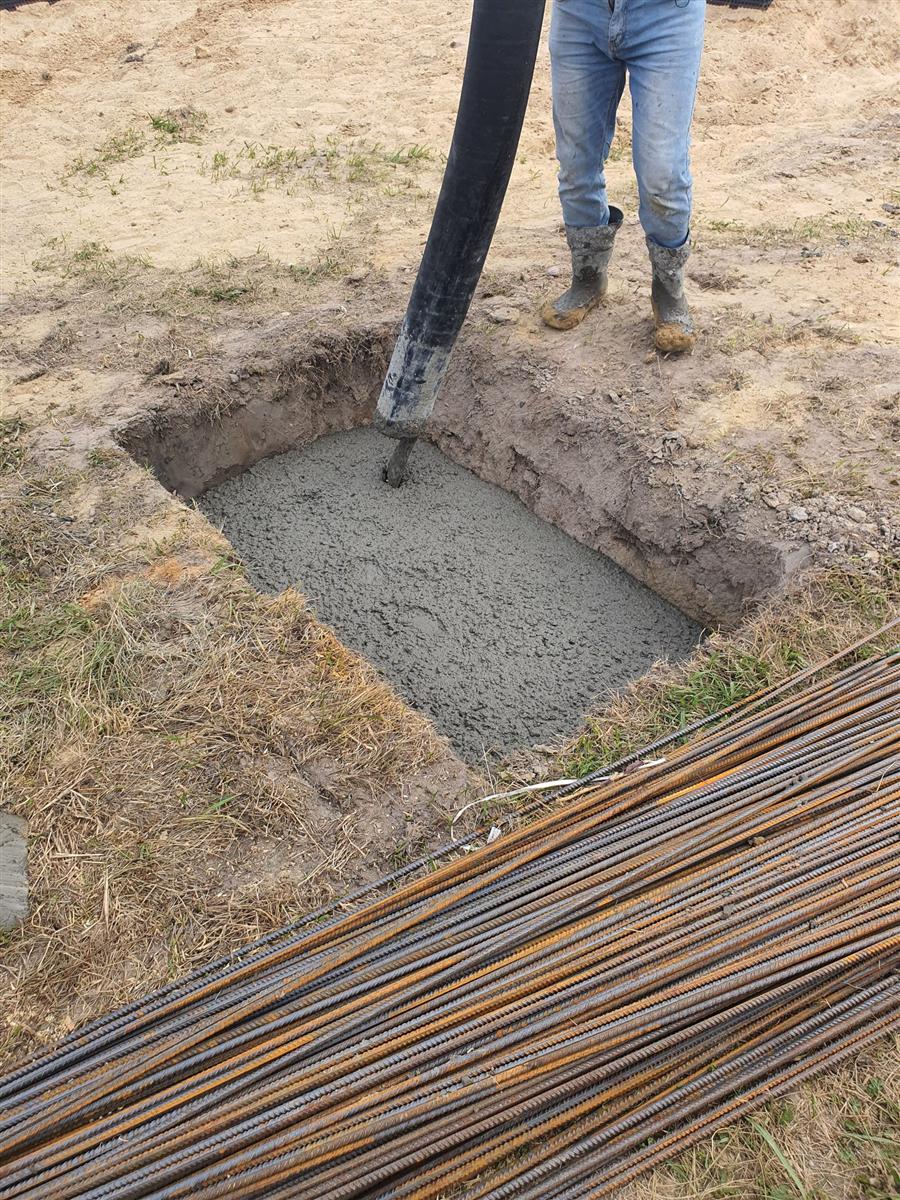
What Underpinning Involves
Underpinning extends an existing foundation deeper than it was originally built. In Toronto, homeowners come to it for one of two reasons. The first is headroom: many older homes across the city have basements with ceilings too low to be usable living space, and lowering the floor by underpinning converts that level into a legal, comfortable room rather than storage. The second is stability: where a foundation has settled because the soil beneath it can no longer carry the load, underpinning takes the footing down to more competent bearing soil and stops the movement.
The critical part is the sequence. The foundation is never undermined in one continuous stretch. Instead the work proceeds in alternating sections — commonly called pins — where a limited length is excavated beneath the existing footing, formed, and poured, and allowed to cure before adjacent sections are opened. The house remains supported by the untouched sections throughout. Doing this out of sequence, or with sections that are too long, is how underpinning projects cause the very damage they are meant to prevent.
Because this is structural work affecting the load path of your home, it requires engineered drawings and a building permit. We coordinate that process rather than leaving it to you, and the engineer’s design governs the pin layout, depth, and sequence we follow on site. Underpinning is also frequently combined with drainage improvements while the excavation is open — it is the most efficient moment to address interior waterproofing and a sump pump system, since the floor is coming out regardless.
What’s Included
- Structural assessment of your existing foundation, soil conditions, and what depth is realistically achievable.
- Engineered drawings and permit coordination, so the design is stamped and the work is inspected as required.
- Sequenced excavation and pouring in alternating sections, with each pin cured before adjacent work opens.
- New footing and wall sections formed and poured to the engineered specification.
- Drainage and waterproofing integration while the floor is open, where it makes sense to combine the work.
- New floor slab poured at the lowered elevation once underpinning is complete.
What to Expect
- Inspection & feasibility. We assess the existing foundation, the soil, adjacent structures, and confirm what depth is achievable on your property.
- Engineering & permits. Drawings are prepared and stamped, and the permit application is coordinated before any excavation begins.
- Written estimate. A defined scope, sequence, and price — agreed before work is scheduled.
- Sequenced underpinning. Pins are excavated, formed, and poured in the engineered order, with curing time respected between sections.
- Drainage & slab. Any drainage work is installed while access is open, then the new floor slab is poured.
- Final inspection. The work is inspected as required and we walk you through what was done.
When to Call Us
Underpinning is a significant investment, so it is worth an honest assessment before committing. Get in touch if any of the following applies:
Worth assessing if: your basement ceiling is too low to use as living space and you are considering finishing it, your home shows signs of ongoing foundation settlement such as widening cracks or sloping floors, you are planning a major renovation and want the basement to become usable square footage, or a contractor has recommended underpinning and you want a second opinion on whether it is genuinely necessary.
Frequently Asked Questions
How much ceiling height can underpinning actually gain?
It depends on your existing foundation depth, the soil beneath it, and the position of services such as the sewer line. Some homes gain a modest amount, others considerably more. The feasibility assessment gives you a realistic figure for your specific property rather than a general estimate.
Is underpinning safe for my house?
When it is engineered and sequenced correctly, yes — the house stays supported by untouched sections while each pin is poured and cured. The risk comes from unsequenced work or sections that are too long, which is exactly why this work requires stamped drawings and a permit.
Do I need a permit for underpinning in Toronto?
Yes. Underpinning alters the structural foundation of the building and requires engineered drawings and a building permit. We coordinate the engineering and permit process as part of the project rather than leaving it with you.
How long does an underpinning project take?
Longer than most foundation work, because curing time between sections cannot be compressed. The duration depends on the perimeter being underpinned and the number of pins required. We set out a realistic schedule in the written estimate rather than an optimistic one.
Should I waterproof at the same time?
Usually it makes sense. The floor is being removed and the perimeter is open, which is the least disruptive and most cost-effective moment to install interior drainage and a sump system. Doing it later means opening the same floor a second time.
How do I know if settlement actually requires underpinning?
Not all cracking indicates a foundation that needs to go deeper — many cracks are repairable in place. Our guide to underpinning warning signs covers the difference, and an inspection tells you which category your situation falls into.
How We Grade a Crack
- 01 · HairlineThin, dry, not moving — monitor it
- 02 · Vertical / diagonalWider, may weep after rain — repair it
- 03 · Stair-stepFollows the mortar joints — assess it
- 04 · Horizontal / bowingPressure on the wall — act promptly
Related Services
Not Sure You Need It?
Read the warning signs that point to underpinning before you commit to anything — plenty of cracking does not require it.
Get a Free Inspection
No obligation, and a written estimate before anything is scheduled.
Book InspectionThinking About Lowering Your Basement?
A free inspection tells you what depth is realistic on your property — and whether underpinning is genuinely the right answer.
Direct lines
- 416-288-0547Mon–Fri, 9:00 am–4:00 pm
- [email protected]Send us the details
- 1344 Danforth AveToronto, ON M4J 1M9